Unit 315 – 3315 James Mowatt Trail SW, Edmonton
Re-rent plan after the current tenant vacates. What the unit is, what the neighbours are getting, what to list it at, and in what order to do things.
Last updated 2026-09-18, 8:25 AM PDT (America/Los_Angeles) · version 4 · nothing has been posted or published to any rental site yet
v4: the ready-to-post Kijiji listing and the photo set are now in here. Rent, contact, pets and availability are locked. Edmonton only — no St. Albert cross-post.
v3: Dropbox opened up. Parking is confirmed included — heated underground stall near the elevator — so $1,525 stands with no discount. Specs corroborated by a second independent source. Original 2016 ad copy and a full set of empty-suite photos recovered.
The call
Confirmed as plan Q2 — 2 bed / 1 bath, 724 sq ft, in-suite washer/dryer, balcony. That makes it the #327 twin with 31 more square feet — same beds, same baths, same building, same floor, 4.5% larger. #327 is asking $1,525, so match it. You are not the one who has to discount.
The parking condition is now resolved in your favour. Unit 315 comes with a heated underground stall near the elevator, with a visor remote for the garage door and two key fobs for the building. So there is no reason to discount against #327 — you match it on parking and beat it on size. The $1,425–$1,450 fallback is off the table.
Alberta has no rent control and no cap on what you set for a new tenant, so the whole gap is claimable in one step. Precedent: the St. Albert unit went $1,200 → $1,500 at turnover in 2025 and leased.
1. The property — what is confirmed
| Item | Value | Source |
|---|---|---|
| Address | Unit 315, 3315 James Mowatt Trail SW, Edmonton AB T6W 3L9 | Tenancy agreement (2022) |
| Neighbourhood | Allard, Heritage Valley, SW Edmonton | — |
| Built | 2016 — low-rise wood-frame condo. Roof, plumbing, electrical, hot water tank all original. | Condo insurance policy |
| Floor | 3rd | Unit number |
| Floor plan | Builder plan Q2 | Floor plan sheet |
| Bedrooms | 2 — 9'3" × 12'0" (master, walk-in) and 9'1" × 10'0" | Floor plan confirmed |
| Bathrooms | 1 — full, with tub | Floor plan confirmed |
| Size | 724 sq ft | Floor plan confirmed |
| Living / dining | Open concept. Living 13'10" × 11'0", dining 13'10" × 7'2", dining bar, media-centre wall + media desk nook | Floor plan |
| Laundry | In-suite washer/dryer | Floor plan confirmed |
| Balcony | Yes, off the living room | Floor plan confirmed |
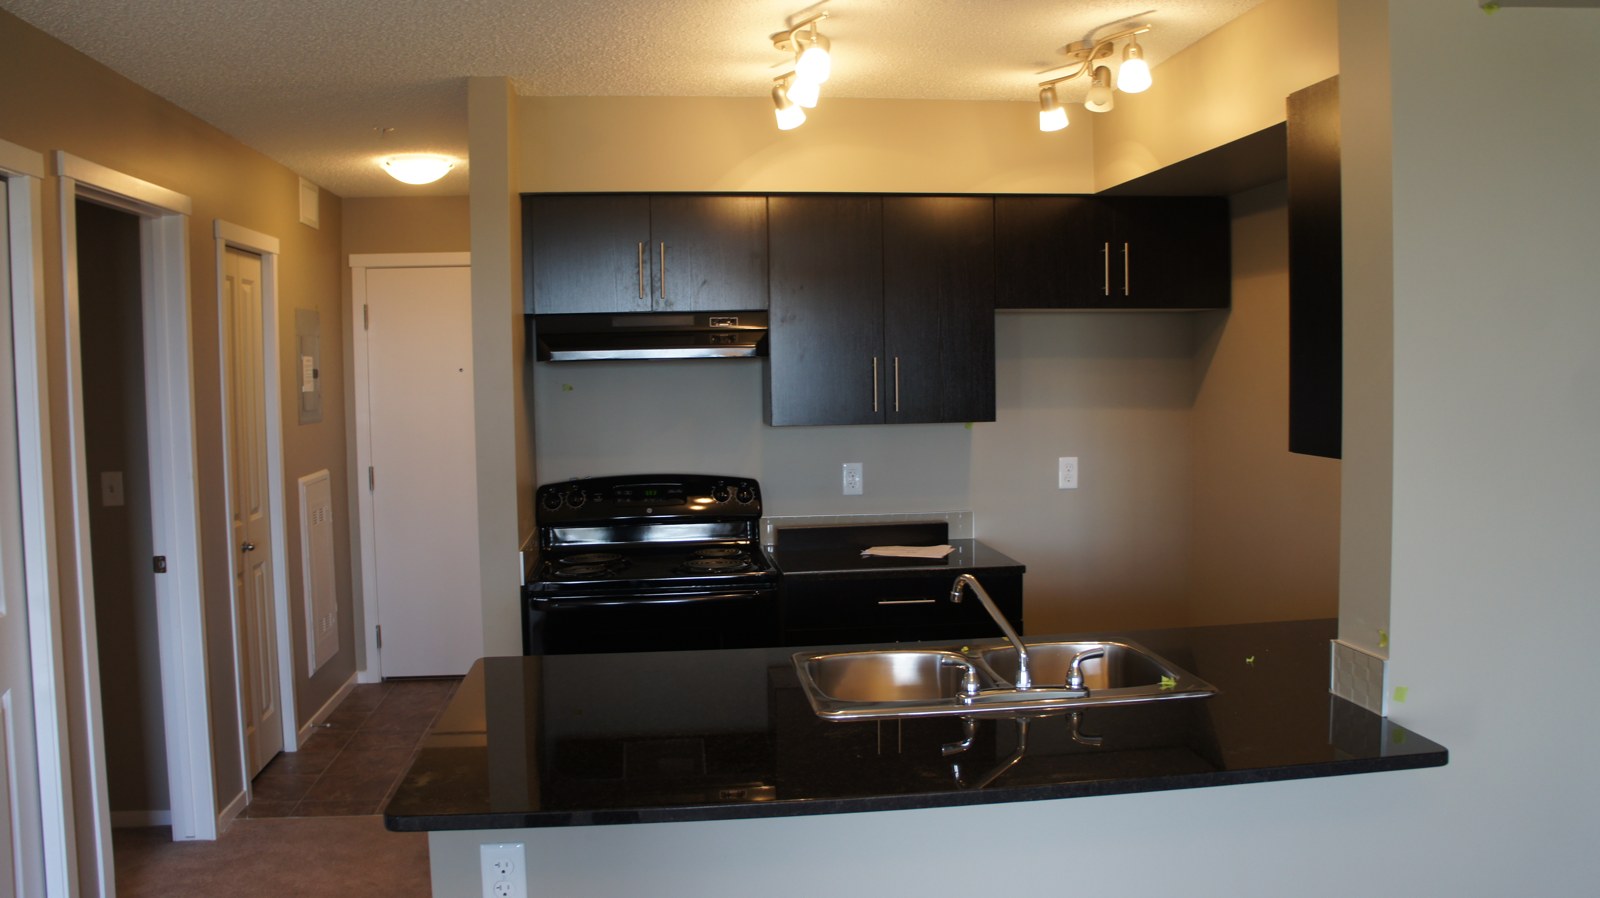
| Kitchen | Galley — full-size fridge, stove, dishwasher, double sink, dark cabinets, 6-bulb swivel track lighting | Floor plan + 2016 ad confirmed |
| Parking | Heated underground stall, near the elevator. Visor remote for the garage door. Surface parking in the lot for visitors. | 2016 rental ad confirmed |
| Building access | Key fob entry, 2 fobs included. Natural stone exterior. Secure bike storage in the building. | 2016 rental ad + builder features |
| Storage | In-suite linen cupboard near the kitchen/living room (fits an ironing board, has shelving). No separate storage locker found in any document. | 2016 rental ad |
| Bathroom detail | Full tub with shower, studio-lit mirror, second mirror doubling as a medicine cabinet, cabinet storage under the sink | 2016 rental ad |
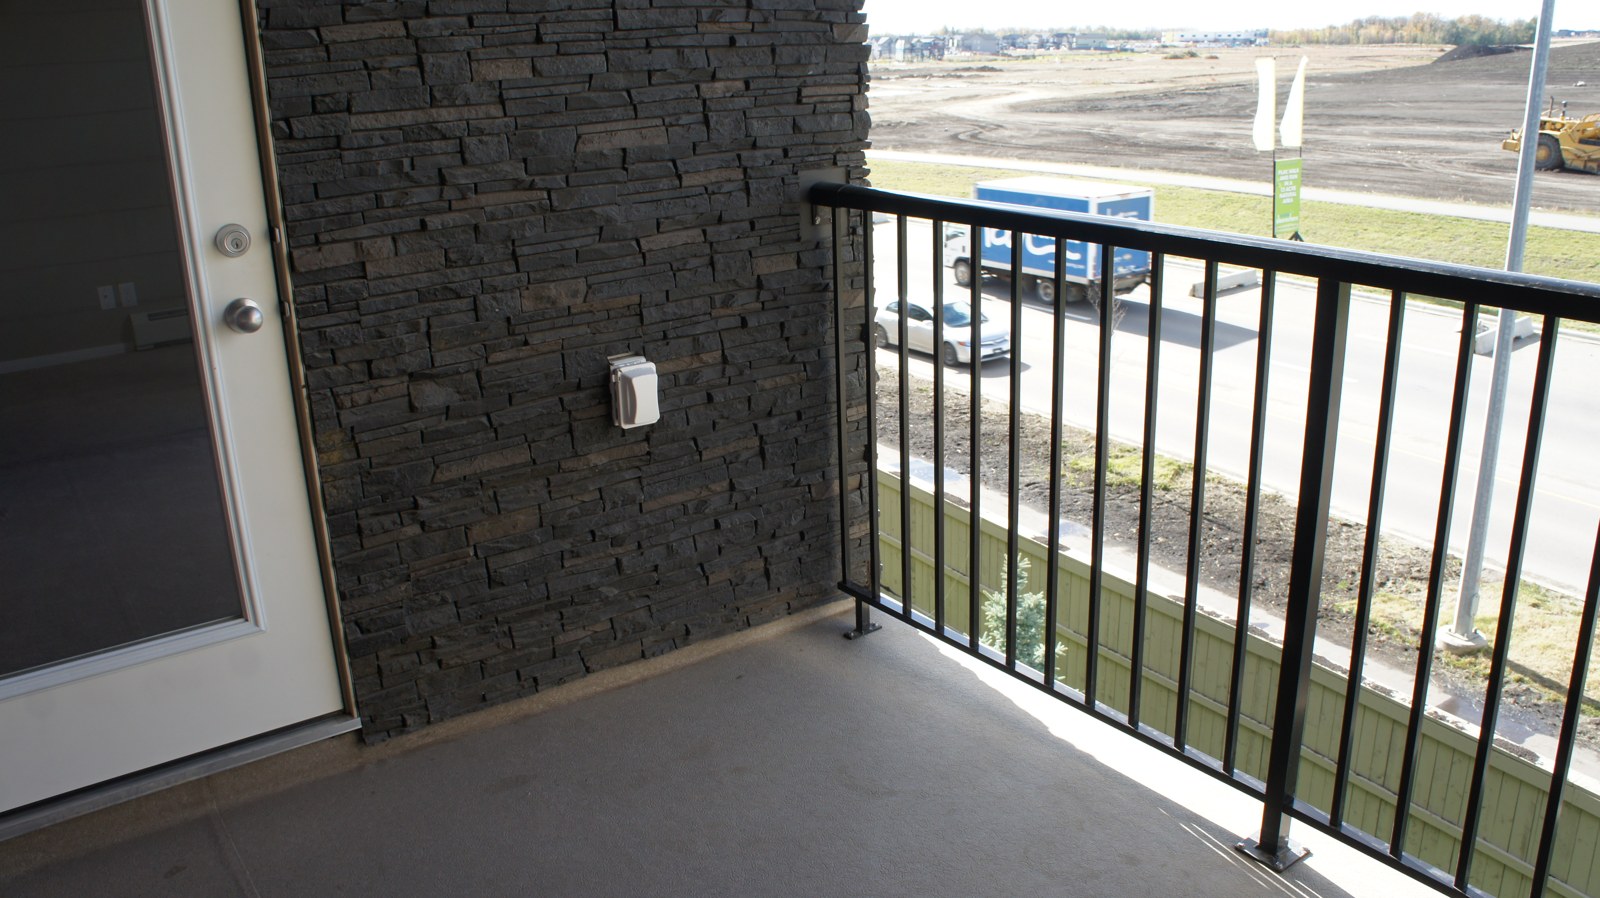
| Balcony detail | Fits a 4-chair table with room left for a BBQ. Looks onto green space maintained by the condo corporation. | 2016 rental ad |
| Condo corporation | Heritage Valley Station 2. Condo fees include heat and water. | Condo fee letter (2023) |
| Insured occupancy | Rented to others – long term | Condo insurance policy |
| Declared annual rental income | $13,800 = $1,150 × 12, matches | Condo insurance policy |
| Utilities split (current lease) | Landlord pays water, sewer, natural gas (heat). Tenant pays electricity, internet, phone. | Tenancy agreement cl. 19 |
| No-smoking | Yes — signed addendum, substantial-breach clause | Tenancy agreement addendum |
| Pets (2021 terms) | Written consent + pet addendum required; $50/mo + $250 refundable + $250 non-refundable | Property Rentals sheet |
| Security deposit | One month | Tenancy agreement cl. 3 |
| Vacant from | 2026-12-01 (final day of tenancy 2026-11-30) | Tenant notice, 2026-09-17 |
The landlord-pays-heat-and-water split matters: it is exactly what the $1,525 comp next door advertises, so it is already priced into the comparison rather than being a discount you are giving away.
2. The floor plan — plan Q2, 724 sq ft
Received 2026-09-18. Closes out beds, baths, size, laundry and balcony in one shot.
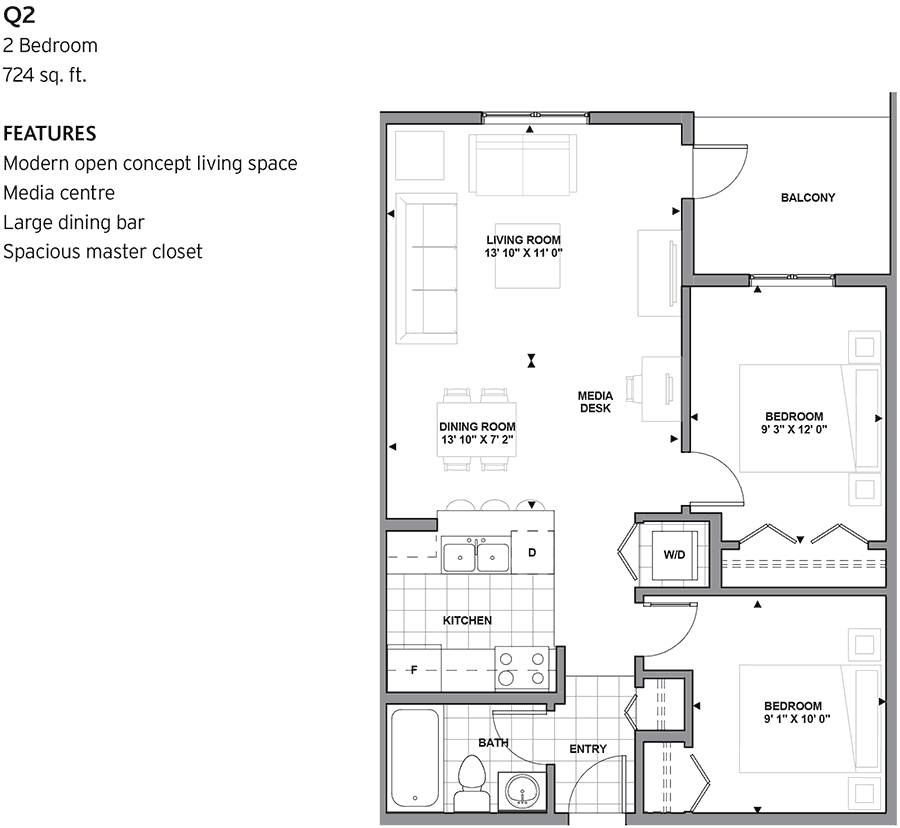
Worth noticing for the listing copy: the two bedrooms sit at opposite ends of the suite with the bathroom and laundry between them. That is a genuinely roommate-friendly layout, and at 724 sf with one bathroom, two working roommates splitting $1,525 is the most likely tenant profile. The master takes a walk-in; the second bedroom is a real 9'1" × 10'0", not a den.
3. Parking: resolved, and it is included
From your own 2016 rental ad for this unit, written in your words:
"There is surface parking in this building for visitors and residents however this rental comes with heated underground parking with a garage door opener that attaches to your cars visor. The stall is near the elevator which makes shopping convenient."
That settles the last variable. Heated underground stall, near the elevator, visor remote. You match #327's parking and beat it on floor area, so $1,525 is the ask with nothing to apologise for.
Small things still open, none of which move the rent: the stall number (not in the lease, the insurance policy, the floor plan or the mortgage statement — it will be on the title or the condo plan), the current condo fee amount for 315, and whether there is a separate storage locker beyond the in-suite linen cupboard.
One trap in the file — do not reuse the wrong listing
The Dropbox folder also holds a Kijiji write-up for a 812 sq ft, 2 bedroom + large den, 2 full bathroom suite in the same building, with a heavily automated smart-home fit-out. That is not Unit 315. It was a for-sale/assignment listing for a different, larger plan, and the virtual-tour screenshots in the Pictures folder belong to it — one of them shows an ensuite and a mini floor plan that does not match Q2.
Unit 315 is the smaller Q2: 2 bed, 1 bath, ~724–725 sq ft. Two independent sources agree (the builder plan sheet and your own 2016 rental ad, which states "725 sq ft" and "1 Bathroom"). Advertising a den, an ensuite or 812 sq ft would be a misrepresentation, and the smart-home kit should not be promised either.
4. Comps — pulled 2026-09-18
1,165 active Edmonton 2-bedroom listings, filtered down by distance to this block. The decisive one is in your own building, on your own floor, and it went up three days ago.
| Address | Relation | Beds / baths | Sq ft | Parking | Utilities | Asking rent |
|---|---|---|---|---|---|---|
| #327 – 3315 James Mowatt Trail SW listed 2026-09-15, avail. Oct 1, RE/MAX Rental Advisors | Same building, same floor | 2 / 1 | 693 | Underground stall | Heat + water incl. | $1,525 |
| 3315 James Mowatt Trail SW | Same building | 2 + den / 2 | 870 | Underground | Heat + power + water | $1,695 |
| 3011 James Mowatt Trail SW | Purpose-built rental, next door | 2 / 2 | 742–990 | — | — | $1,399–$1,600 1 mo free |
| 3207 James Mowatt Trail SW | Adjacent condo | 2 / 1–2 | 669–775 | Underground | — | $1,300–$1,600 |
| Rutherford condos | 0.5–1 km | 2 / 2 | 776–1162 | — | — | $1,450–$1,650 |
On a per-square-foot basis: #327 is asking $2.20/sf. Apply that straight to 724 sf and you get $1,593 — but don't. Rent in small condos tracks bedroom and bathroom count far more than floor area, and a single bathroom caps what 724 sf can command however well the space is laid out. The extra 31 sf is worth roughly $25/mo, not $68. What it really buys you is the confidence to match $1,525 rather than undercut it, and a straight answer when a prospect asks why you cost the same as #327: you are bigger.
Wider Allard / Heritage Valley 2-bedroom condo band: $1,300–$1,700. The $1,399 and the "one month free" at 3011 are a purpose-built rental building with a leasing office and concessions — that is the floor of this market, not its middle.
5. The pricing math, including the December problem
Annual gain vs today
| Rent | + / mo | + / yr |
|---|---|---|
| $1,150 (today) | — | — |
| $1,450 | +$300 | +$3,600 |
| $1,475 (walk-away floor) | +$325 | +$3,900 |
| $1,495 | +$345 | +$4,140 |
| $1,525 (ask) | +$375 | +$4,500 |
Why the floor is $1,475, not $1,450
December 1 is the worst leasing date in Edmonton. Students are settled, nobody moves in the snow, and you are competing against a building next door handing out a free month.
So don't stare down a good tenant over the last $50. One vacant month at $1,525 costs $1,525; accepting $50/mo under ask for a year costs $600. That sets the floor at $1,475 — below it you're giving away more than a vacancy would have cost you.
Ask $1,525, take $1,475, don't let it sit past Dec 10.
If it goes slow, discount the incentive — not the rent
If late November arrives with no signed lease, hold the headline at $1,525 and add a half-month incentive ($762 one-time) instead of cutting to $1,450. Effective first-year rent lands at ~$1,461/mo — about what a straight cut to $1,450 gets you — but the number on the lease stays $1,525, and that is the base you raise from at renewal. A one-time giveaway you never repeat beats a permanently lower rent, and "half month free" reads as more urgent in an ad than a $75 price drop.
6. The number that should annoy you
Your original 2016 ad for this unit asked $1,250 OBO. Michael has been paying $1,150.
Ten years on, the unit earns $100/mo less than you first asked for it — before counting a decade of inflation. At $1,525 you are not making an aggressive move; you are finally catching up to 2016, and the in-building comp says the market is there. Tenancy history: Paul (3 years) → Sharissa (Dec 2020) → Michael (Aug 2021 – Nov 2026).
7. Assets recovered — you can build the listing from these
- ~30 high-resolution photos of the empty suite, shot when it was brand new, in Dropbox at
/home purchase/edmonton/Q2/(DSC07650–07685). Spot-checked: genuine photos of this unit, vacant. Dated but honest, and far better than nothing; ideal is to reshoot in early December and use these as the fallback. - Your original ad copy —
Ad Writeup.docxandText.txt. Genuinely good writing with specifics most listings lack: the studio-lit bathroom mirror, the dining bar, the swivel track lighting, the balcony that fits four chairs plus a BBQ, the stall near the elevator. Reuse it almost verbatim. - Your own screening pack — application-to-rent form, move-in/move-out checklist, no-smoking addendum, tenancy agreement template, and a "papers to be signed" checklist, all in
/Home Purchase/Edmonton/Template/. - One thing not to repeat: the 2016 ad included a year of TV and internet. That was a builder promotion and is long expired — do not carry it into the new listing.
8. Plan and sequence
- Done — Tenancy, property and insurance facts confirmed; notice verified.
- Done — Comps pulled and target rent set.
- Done — Listing history traced. The 2021 RentFaster listing (289507) and the Kijiji ad are both dead; every other RentFaster/Kijiji record in the mail is the St. Albert unit, not this one. So the listing gets rebuilt from scratch. The RentFaster account itself is live (verified Mar 2026).
- Done — Specs confirmed from the builder floor plan: plan Q2, 2 bed / 1 bath, 724 sq ft, in-suite W/D, balcony.
- Done — Parking confirmed included (heated underground stall near the elevator) from the 2016 rental ad. Price variable closed.
- Next — write the listing from the recovered 2016 copy, corrected to today (drop the TV/internet promo, set the new rent, confirm pet policy).
- Photos. The 2021 album still exists and is usable as a fallback, but 2021 photos of a tenanted unit will underperform. Best case: shoot it empty in the first week of December, list with the real thing. Practical case: list in late October using the 2021 photos with an "available Dec 1" date, swap the photos once it is empty.
- Draft the listing copy — headline, description, amenity checkboxes, RentFaster plan tier. Comes to you for approval before anything goes live.
- Publish once approved: RentFaster, Kijiji, Facebook Marketplace (same three as 2021).
- Screening — reuse the 2021 process: application form + credit check, you pay the fee, one-month deposit, fixed one-year term.
- Move-out logistics — book the joint move-out inspection for the last week of November, handle the Alberta RTA deposit return plus prescribed interest within the statutory window, and reply to the tenant's notice. Reply gets drafted for your approval first
Timing, counted backwards
- Now – early Oct: nail the specs, write the listing, decide the price.
- Late Oct: go live. Six weeks of exposure beats four.
- Late Nov: joint inspection, keys, deposit reconciliation.
- Dec 1: ideally already leased. If it is still empty by Dec 10, drop to $1,450 rather than ride out January.
9. One bit of bookkeeping to fix
The 2025 "Rent Math" tab has the two properties swapped — it files this tenant under "St. Albert (Heritage Valley)". Heritage Valley is this Edmonton unit; St. Albert is #310 – 25 Element Dr N (the Viktor → Kelly one). Nothing has been edited; flagging so the numbers don't get attributed to the wrong door at tax time.
10. The listing, ready to post
Kijiji, Edmonton. Rebuilt from your own 2016 copy, corrected to 2026. Two claims from the old ad were dropped because they are no longer true — see the accuracy notes at the end.
Fields
| Field | Value |
|---|---|
| Title | 2 Bed + Underground Parking | Heat & Water Incl | Allard SW |
| Price | $1,525 / month |
| Available | December 1, 2026 |
| Beds / baths | 2 / 1 |
| Size | 725 sq ft |
| Parking incl. | 1 — underground |
| Utilities incl. | Heat, water |
| Appliances | Washer, dryer, fridge, stove, dishwasher |
| Agreement | 1 year |
| Smoking | No |
| Pets | Small pets on approval |
| Contact | Sanjay — 780-237-7800 |
The pet deposit needed restructuring
In Alberta all refundable deposits combined — security, pet, key — cannot exceed one month's rent. At $1,525 rent, "one month deposit plus a $150 pet deposit" is $1,675 and over the cap.
So the listing puts the $150 pet deposit inside the one-month deposit. If you would rather keep a full month and still collect the $150 on top, it has to be a non-refundable pet fee — those sit outside the cap and are lawful.
Note the 2021 terms had the same problem: $250 refundable + $250 non-refundable + $50/mo against $1,150 rent. Nobody challenged it.
Description — copy this straight in
11. Photo set, in posting order
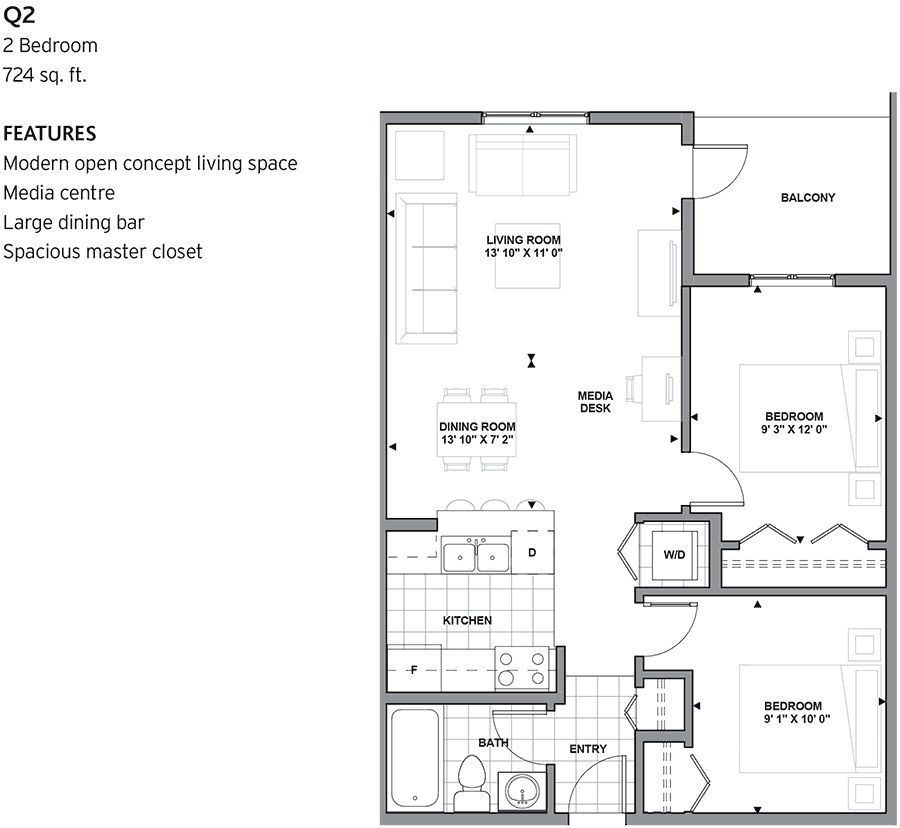
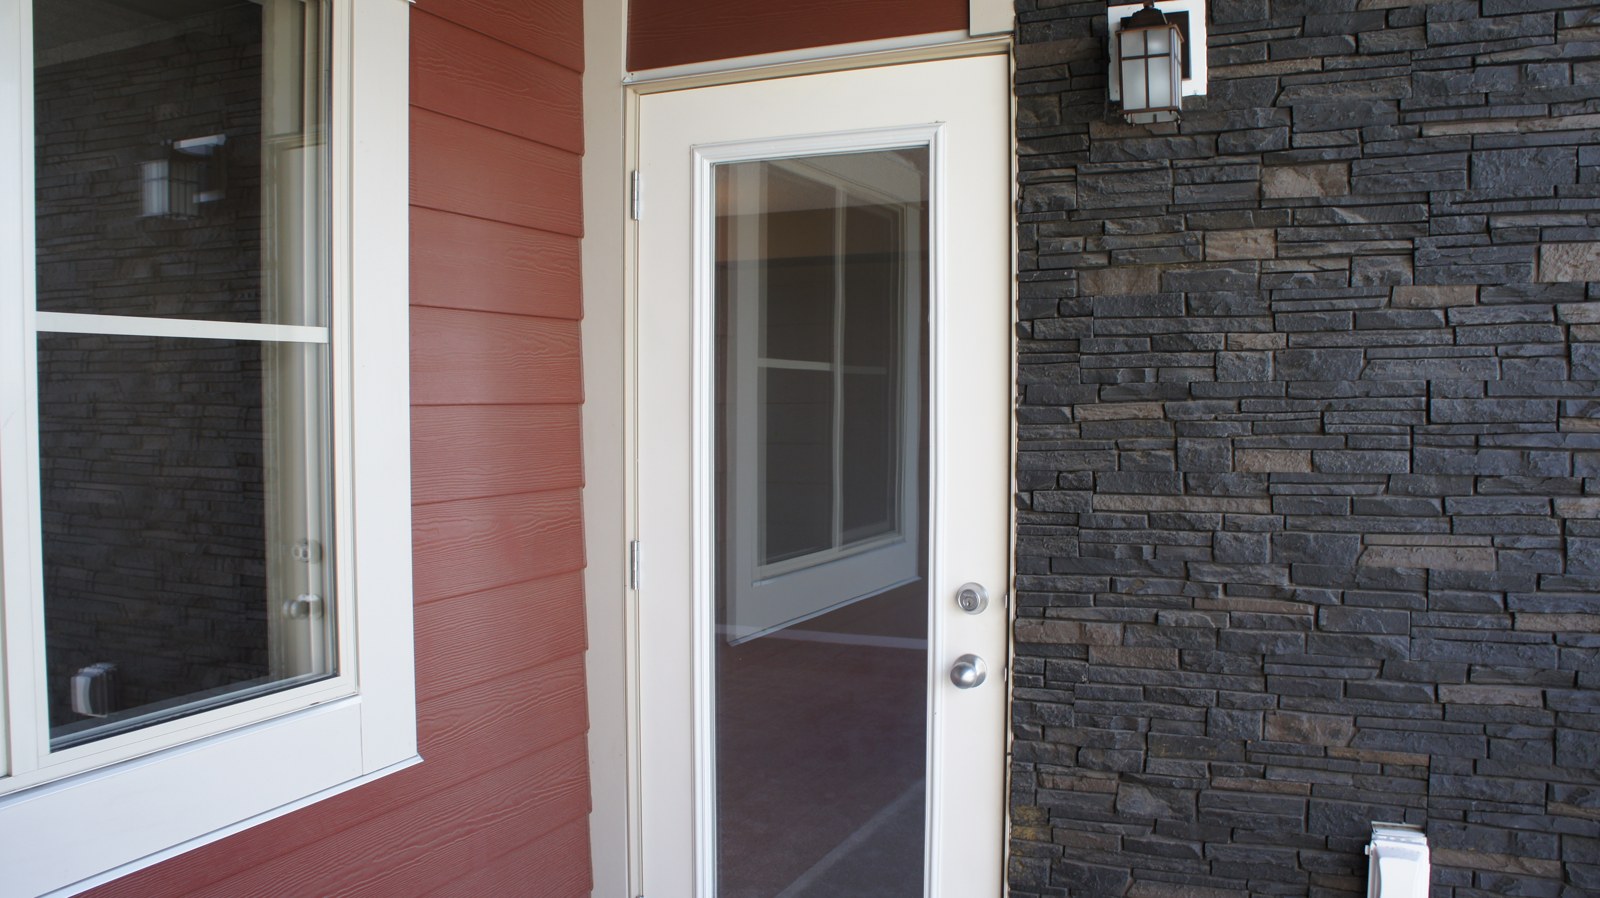
From the curated Selected folder in Dropbox. The kitchen leads because it is the only shot with real visual punch — the empty rooms are honest but flat. The floor plan goes third on purpose: almost no rental ad includes one, and it is the single best argument this suite has.
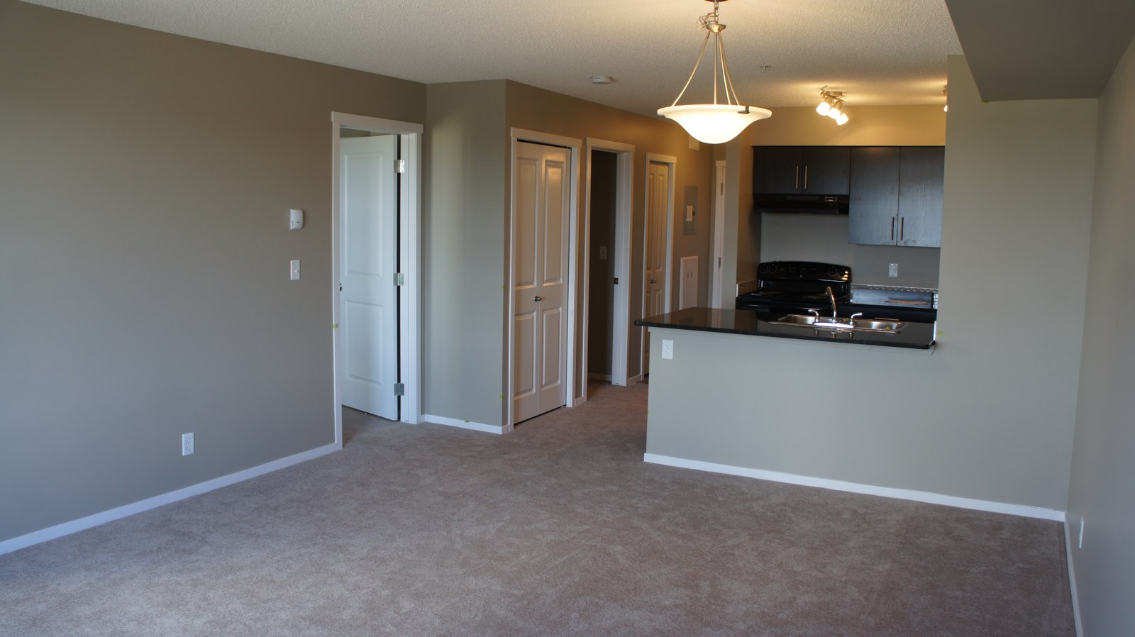
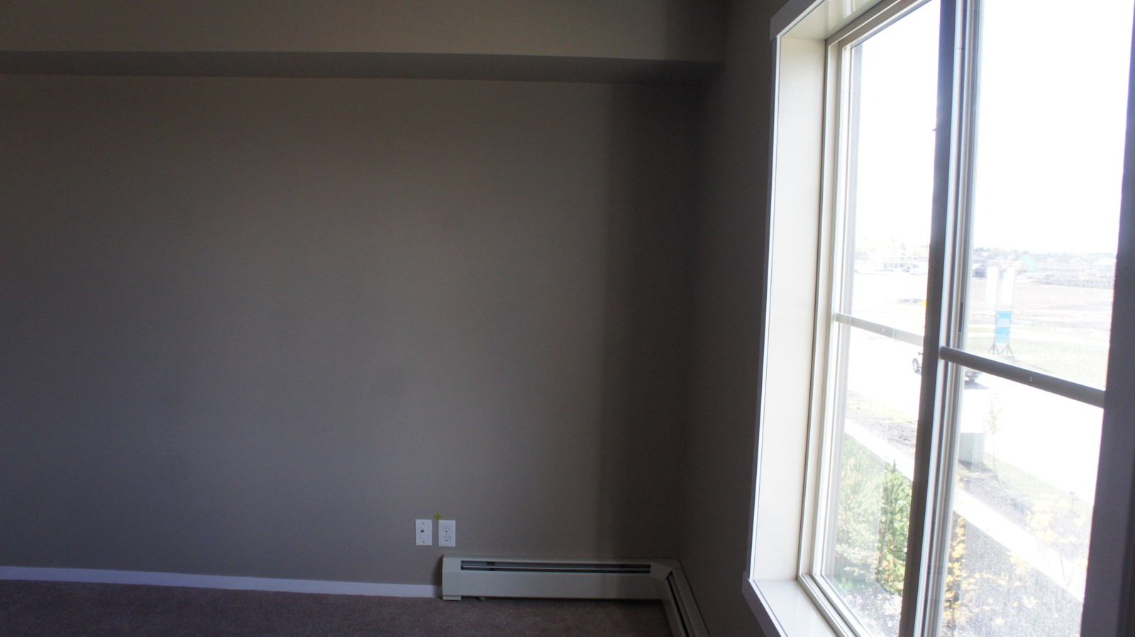
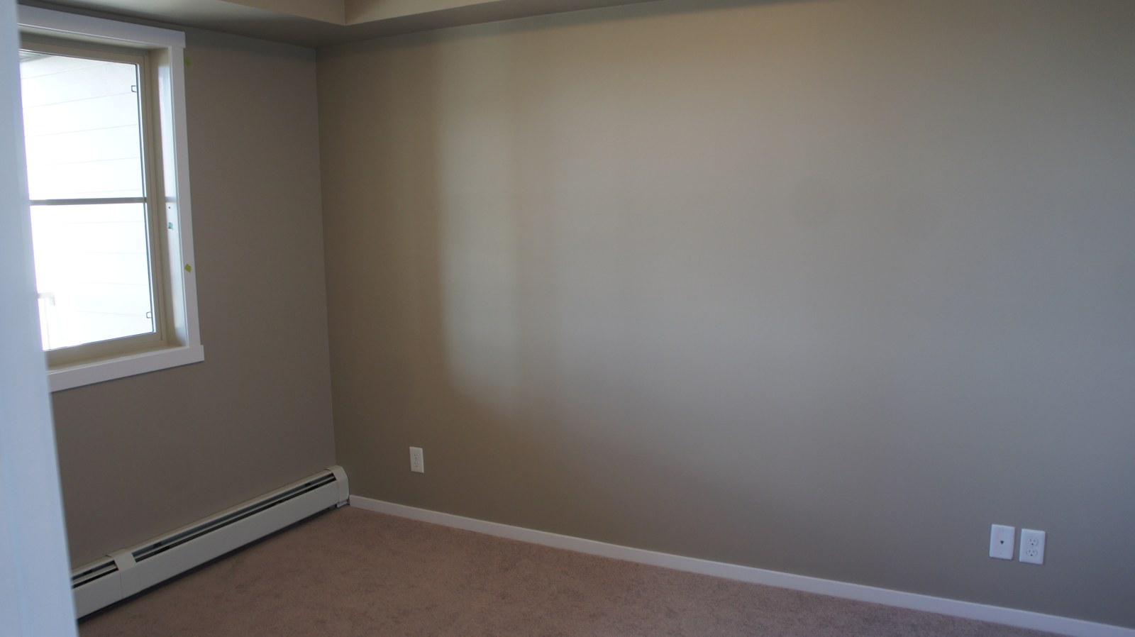
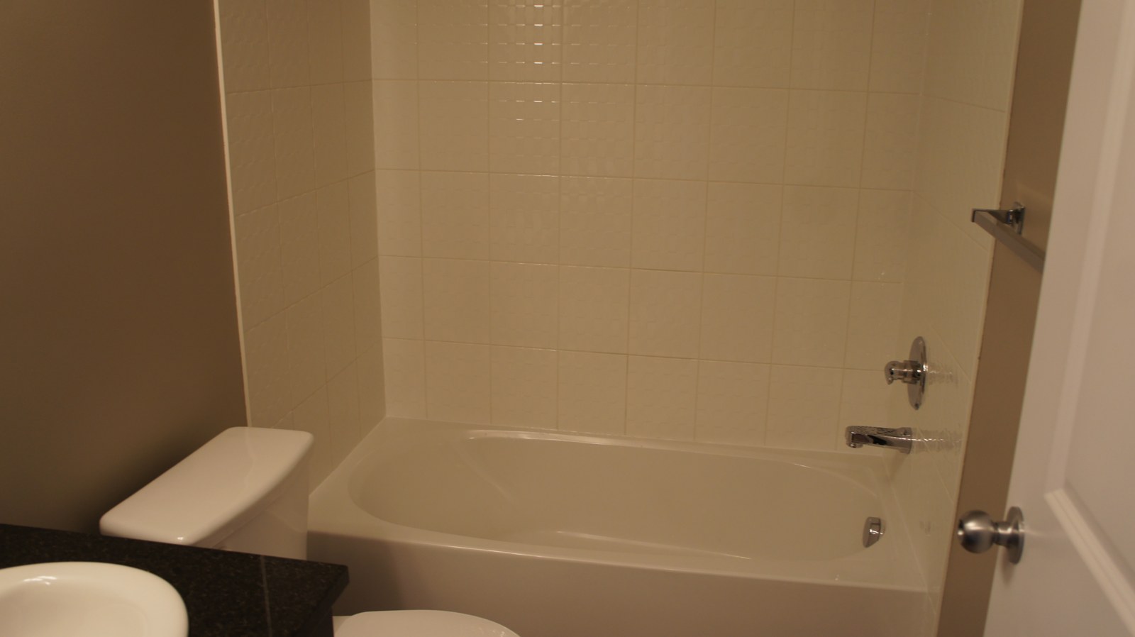
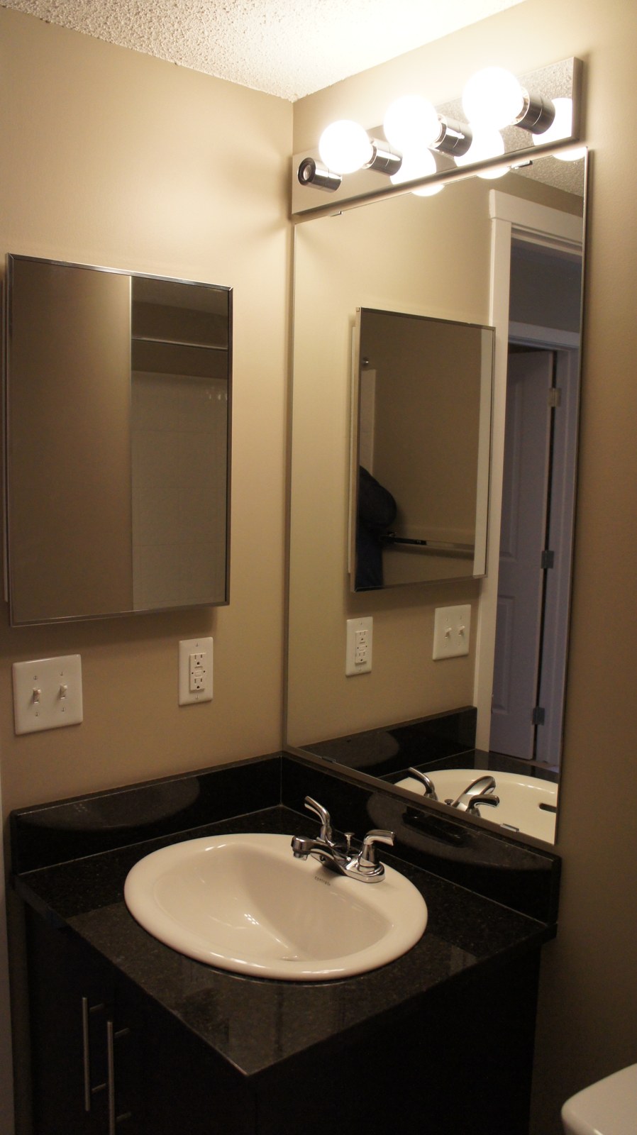
Honest problems with this photo set
- Photo 8 undersells you. It shows the 2016 outlook, which was an active construction site with bare dirt. The area is built out now. Reshoot it or drop it.
- Photo 7 was sideways in the original (EXIF orientation 6). Corrected here.
- There is no laundry photo in the Selected set, even though in-suite washer/dryer is a selling point. Around 30 more frames exist in Dropbox to mine for one.
- All shots are 2016, unit vacant. Honest, and better than nothing, but a December reshoot of the empty suite would beat them outright.
- "Granite" is deliberately not claimed. The counters look like dark speckled stone, but the 2016 builder spec says laminate. #327 advertises granite. Confirm and it goes in.
12. Two claims from the old ad that had to go
| Old 2016 claim | Why it is now wrong | What the listing says instead |
|---|---|---|
| "1.5 Blocks from LRT" | The Capital Line South extension did not exist in 2016 and still does not. Major construction began 2025; completion is anticipated 2029. | Extension "currently under construction" with a "planned Heritage Valley North station" |
| "bus route 347 just a minute walk away" | Edmonton restructured its entire bus network in 2021, so the route number is unreliable. | "ETS bus service runs on James Mowatt Trail" |
| "Free Digital TV & Internet for a year" | Builder promotion from 2016. Long expired. | Omitted entirely |
"Walk to LRT" is exactly the sort of claim a prospective tenant checks. Getting it wrong costs you credibility on everything else in the ad.
13. Share text
Sources & confidence
- Comps — RentFaster search API, 2026-09-18. High confidence on the asking rents; asking is not achieved rent, and the "1 month free" next door tells you the market has some slack in it.
- Property facts — Forward/All Insurance condo policy (term 2026-04-05 to 2027-04-05) and the DocuSigned fixed-term tenancy agreement of 2022-07-07. High confidence.
- Beds, baths, sq ft, laundry, balcony — builder floor plan sheet for plan Q2, received 2026-09-18. High confidence. Note it is the plan type sheet, so 724 sf is the marketing number rather than a measured survey of this specific suite — which is also exactly what every comp quotes, so it compares like for like.
- Parking — confirmed from the owner's own 2016 rental ad (
Ad Writeup.docx,Text.txt), which describes a heated underground stall near the elevator with a visor remote. High confidence. The stall number is still unrecorded. - 725 sq ft / 1 bathroom — independently corroborated by the 2016 rental ad, matching the builder plan sheet's 724 sq ft. Two sources, high confidence.
- Condo fees — the 2023 fee letter confirms fees include heat and water but does not state the amount for 315. A comparable suite in the building was ~$300–330/mo in 2016; today's figure is unverified.
- Storage locker — no evidence either way beyond the in-suite linen cupboard. Treat as "none" until proven otherwise.
- 2021 unit photo album (private link, still live)